

What Is a Window Mullion? What Florida Impact Projects Need to Know¿Qué Es un Mullion de Ventana? Lo que Importa en Proyectos de Impacto
Learn what window mullions do, how they differ from decorative grids, and why approved spans, loads, anchors, and unit combinations matter in Florida.Aprenda qué hace un mullion, cómo difiere de rejillas decorativas y por qué importan luces, cargas, anclajes y combinaciones aprobadas.
When two or more windows share one larger rough opening, the member between them may be doing much more than creating a visual line.
A window mullion can join separate units, transfer wind loads, and connect the combined assembly to the structure. In a Florida impact-window project, it should be treated as a documented system component—not as generic trim that can be selected after the windows.

Mullion, muntin, grille, or meeting rail?
Window terms are often mixed in casual conversation. The drawings decide what each member actually does.
| Term | Common role |
|---|---|
| Mullion | Joins or separates adjacent window or door units in a combined opening; may carry structural loads |
| Muntin or grille | Creates the appearance of smaller panes; may be between glass, attached, or integral depending on the product |
| Meeting rail or interlock | Where operable sashes or panels meet within one unit |
| Frame member | Head, sill, jamb, or other part of the product’s primary frame |
A vertical line visible from across the room could be any of these. Do not infer structural purpose from appearance or from a contractor’s shorthand.
Why mullions matter in high-wind design
Wind acts over the area supported by a member. As a mullion span, tributary area, or required pressure increases, the member and its connections may need a different size or reinforcement.
Miami-Dade Notices of Acceptance for impact mullions show the kind of variables that can be controlled: mullion size, span, orientation, reinforcement, clips, anchors, substrates, attached window types, and positive and negative pressures. Test evidence can include large-missile impact and cyclic pressure loading.
That does not mean one published mullion works with every window. It means the exact mullion, adjacent units, connections, and installation need a compatible approval path.
The combined opening is only as suitable as its limiting condition
An opening with two approved windows and an approved mullion is not automatically an approved combination. Confirm:
- the adjacent window series may be mulled as proposed;
- each unit remains within its maximum size and pressure;
- the mullion span and supported width fit its tables;
- the orientation and reinforcement match the drawings;
- clips, fasteners, edge distances, and embedment match the substrate;
- anchors into the window frames are permitted;
- glass, frame, and impact classifications are compatible;
- perimeter anchorage and sealant details remain within the product instructions.
One component can govern the capacity. The mullion may support a higher pressure than an adjacent window, or the reverse. Ask the proposal to show the required pressure and the approved capacity of the final configuration.
What an approval drawing can tell you
The Miami-Dade Product Control record for an aluminum tube-mullion system is one public example. Its evidence and drawings address multiple spans, reinforcement conditions, clips, pressure tests, impact tests, and combinations.
Use such a document to understand the process, not to select that product for your property. Your project may use a different manufacturer, approval, code path, wind design, opening, substrate, or edition.
The Florida Product Approval search can also return mullion systems and window approvals. Read the current documents attached to the exact application.
Mullions affect appearance and everyday use too
A structural solution also changes the room:
- Sightline: a deeper or wider member blocks more of the view.
- Glass proportions: unit sizes determine the visual rhythm.
- Operation: adjacent handles, sashes, screens, and panels need clearance.
- Cleaning: exterior and interior access can differ around combined units.
- Finish: color and sheen should coordinate across windows and mullions.
- Interior trim: casing, stool, drywall returns, or stone may meet the member.
For broad views, compare a mulled group with a single fixed architectural impact window where the opening and approved product allow it. The larger-looking option is not always the structurally or economically appropriate one.
Questions to put in the proposal
Ask for a combined-opening schedule that answers:
- What are the rough-opening width and height?
- Which window series and sizes are on each side of the mullion?
- Is the mullion vertical, horizontal, T-shaped, or part of another combination?
- What is its profile, span, orientation, and reinforcement?
- Which approval drawing covers the combination?
- What required and approved positive and negative pressures apply?
- How does the mullion connect to each unit and to the structure?
- Which anchors, clips, edge distances, embedment, and substrate are specified?
- Who is responsible for engineering or delegated design if the approval requires it?
- How will the interior and exterior joints be sealed and finished?
Our impact-window design-pressure guide helps organize the pressure comparison.
Special considerations for condos and large openings
Condominium openings may involve association review, facade standards, access restrictions, structural drawings, and building-specific wind design. A mullion change can also alter exterior sightlines even when the overall opening stays the same.
Review our condo impact-window planning guide before assuming an individually preferred configuration can be substituted into a shared facade.
The practical takeaway
Treat the mullion as part of the impact and load path. Approve the combined assembly—not a loose list of windows plus a divider.
For a South Florida project, explore ClearView’s impact-window service and request a consultation. Ask to review the opening schedule, mullion approval, window approvals, pressures, anchorage, finish, and installed scope before signing.
Cuando dos o más ventanas comparten una abertura grande, el miembro entre ellas puede hacer mucho más que crear una línea visual.
Un mullion de ventana puede unir unidades, transferir cargas de viento y conectar el conjunto con la estructura. En un proyecto de impacto de Florida debe tratarse como componente documentado, no como moldura genérica seleccionada después.
Mullion, muntin, rejilla o riel de encuentro
Los términos se mezclan al conversar. Los planos deciden qué hace cada miembro.
| Término | Función común |
|---|---|
| Mullion | Une o separa ventanas o puertas adyacentes; puede transportar cargas |
| Muntin o rejilla | Crea la apariencia de paneles menores; puede estar entre vidrios o aplicada |
| Riel de encuentro | Lugar donde se encuentran hojas o paneles operables de una unidad |
| Miembro del marco | Cabezal, alféizar, jamba u otra parte del marco principal |
Una línea vertical visible puede ser cualquiera. No deduzca su función por apariencia o abreviatura.
Por qué importa en diseño de vientos fuertes
El viento actúa sobre el área soportada por el miembro. Al aumentar la luz, área tributaria o presión requerida, pueden cambiar tamaño, refuerzo y conexiones.
Los NOA de Miami-Dade para mullions muestran variables controladas: tamaño, luz, orientación, refuerzo, clips, anclajes, sustratos, tipos de ventanas y presiones. La evidencia puede incluir impacto de misil grande y ciclos de presión.
Eso no significa que un mullion publicado funcione con toda ventana. El miembro, unidades adyacentes, conexiones e instalación necesitan una vía de aprobación compatible.
El conjunto depende de su condición limitante
Dos ventanas aprobadas y un mullion aprobado no crean automáticamente una combinación aprobada. Confirme:
- que las series puedan unirse como se propone;
- que cada unidad esté dentro de tamaño y presión;
- que luz y ancho soportado correspondan a las tablas;
- que orientación y refuerzo coincidan;
- que clips, sujetadores, distancias y empotramiento coincidan con el sustrato;
- que estén permitidos los anclajes hacia los marcos;
- que vidrio, marco e impacto sean compatibles;
- que anclaje perimetral y sellado sigan las instrucciones.
Un componente puede gobernar la capacidad. Pida que la propuesta muestre presión requerida y capacidad aprobada de la configuración final.
Qué puede indicar un plano de aprobación
El registro de Miami-Dade para un sistema de mullions tubulares es un ejemplo público. Su evidencia y planos atienden diversas luces, refuerzos, clips, presiones, impactos y combinaciones.
Úselo para entender el proceso, no para seleccionar ese producto. Su proyecto puede tener otro fabricante, aprobación, diseño de viento, abertura, sustrato o edición.
La búsqueda de aprobaciones de Florida también puede mostrar mullions y ventanas. Lea los documentos vigentes de la solicitud exacta.
También afecta apariencia y uso diario
Una solución estructural cambia:
- Línea visual: un miembro más ancho bloquea más vista.
- Proporciones: tamaños de unidades crean el ritmo.
- Operación: manijas, hojas, mosquiteros y paneles necesitan espacio.
- Limpieza: cambia el acceso interior y exterior.
- Acabado: color y brillo deben coordinarse.
- Molduras: revestimientos y retornos llegan al miembro.
Para vistas amplias compare un grupo con una ventana fija arquitectónica de impacto cuando la abertura y el producto lo permitan. La opción visualmente mayor no siempre es la adecuada.
Preguntas para la propuesta
Solicite un listado que indique:
- dimensiones de la abertura;
- series y tamaños a cada lado;
- configuración vertical, horizontal, T u otra;
- perfil, luz, orientación y refuerzo;
- plano de aprobación que cubre la combinación;
- presiones requeridas y aprobadas;
- conexión con unidades y estructura;
- anclajes, clips, distancias, empotramiento y sustrato;
- responsabilidad de ingeniería si se requiere;
- sellado y acabado de juntas.
Nuestra guía de presión de diseño ayuda a organizar la comparación.
Condominios y aberturas grandes
Un condominio puede implicar revisión de la asociación, estándares de fachada, acceso, planos estructurales y diseño específico. Cambiar el mullion puede alterar la apariencia exterior aunque la abertura sea igual.
Revise nuestra guía para condominios antes de suponer que una configuración personal puede sustituirse en la fachada.
Conclusión práctica
Trate el mullion como parte del sistema de impacto y trayectoria de cargas. Apruebe el conjunto combinado, no una lista de ventanas más un divisor.
Explore el servicio de ventanas de impacto y solicite una consulta. Revise abertura, aprobación del mullion, ventanas, presiones, anclaje, acabado y alcance antes de firmar.
Educational InformationInformación Educativa
This article provides general educational information. Product availability, configurations, approvals, measurements, installation requirements, financing terms, and property conditions must be reviewed for each individual project.Este artículo ofrece información educativa general. La disponibilidad, configuraciones, aprobaciones, medidas, instalación, financiamiento y condiciones deben revisarse para cada proyecto.
Article FAQsPreguntas del Artículo
Frequently asked questions about this topic.Preguntas frecuentes sobre este tema.
These answers provide general planning guidance. Product selection and installation details should be confirmed for the specific property and opening.Estas respuestas ofrecen orientación general. La selección e instalación deben confirmarse según la propiedad y la abertura.
What is a window mullion?
In many window systems, a mullion is the member that joins or separates adjacent window or door units within a larger opening. Its structural role, span, reinforcement, clips, anchors, and approved combinations depend on the documented system.
Is a mullion the same as a decorative window grid?
Usually not. Decorative grilles or muntins create the appearance of smaller panes, while a structural mullion can transfer loads between units and the building. Terminology varies, so confirm the purpose in the drawings.
Can any two impact windows be joined with a mullion?
Do not assume so. The mullion and adjacent products must be compatible and used within their approvals, size and pressure limits, connection details, and installation requirements.
Does a mullion change the window design pressure?
A combined assembly is limited by its documented components and configuration. The governing capacity may come from the mullion, adjacent unit, connection, anchor, span, or another condition. Have the proposal show the required and approved pressures.
¿Qué es un mullion de ventana?
En muchos sistemas es el miembro que une o separa unidades adyacentes dentro de una abertura. Su función estructural, luz, refuerzo, clips, anclajes y combinaciones dependen del sistema documentado.
¿Es igual a una rejilla decorativa?
Normalmente no. Rejillas o muntins crean la apariencia de paneles pequeños; un mullion estructural puede transferir cargas. La terminología varía, así que confirme la función en los planos.
¿Se pueden unir dos ventanas de impacto cualesquiera?
No lo suponga. El mullion y los productos adyacentes deben ser compatibles y usarse dentro de aprobaciones, tamaños, presiones, conexiones e instalación.
¿Un mullion cambia la presión de diseño?
La capacidad del conjunto puede estar limitada por el mullion, la ventana, la conexión, el anclaje, la luz u otra condición. Pida que la propuesta muestre presión requerida y aprobada.
Continue ExploringContinúe Explorando
Connect what you learned with the next project step.Conecte lo aprendido con el próximo paso del proyecto.
Review relevant services, completed projects, financing information, customer feedback, or contact ClearView for a property-specific consultation.Revise servicios, proyectos completados, financiamiento, reseñas o contacte a ClearView para una consulta específica.
Explore ServicesExplorar Servicios
Compare ClearView impact windows, doors, residential solutions, and commercial systems.Compare ventanas, puertas, soluciones residenciales y sistemas comerciales de ClearView.
ExploreExplorarView Completed ProjectsVer Proyectos Completados
See real residential and commercial impact window, door, glass, and storefront installations.Vea instalaciones residenciales y comerciales de ventanas, puertas, vidrio y fachadas.
ExploreExplorarExplore FinancingExplorar Financiamiento
Review available financing information and considerations for qualifying impact projects.Revise información y consideraciones de financiamiento para proyectos elegibles.
ExploreExplorarRead Customer ReviewsLeer Reseñas
Read current customer feedback published through the ClearView Google Business Profile.Lea comentarios actuales publicados mediante el perfil de Google Business de ClearView.
ExploreExplorarContinue LearningContinúe Aprendiendo
Related ClearView articles.Artículos relacionados de ClearView.
Explore additional guides connected to the products, decisions, and planning considerations discussed in this article.Explore guías relacionadas con los productos, decisiones y consideraciones mencionadas en este artículo.
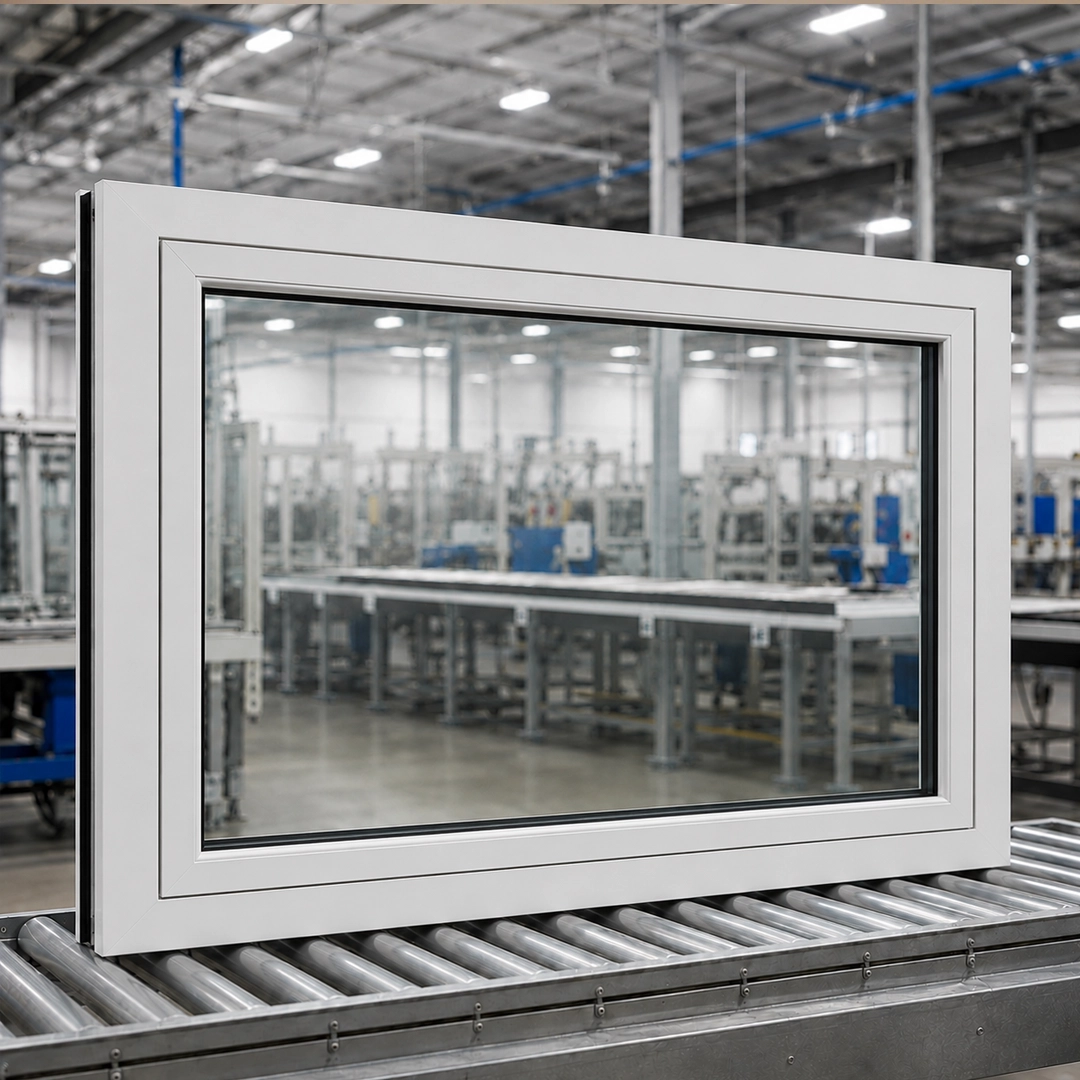 WindowsVentanas
August 28, 202628 de agosto de 2026
Fixed Architectural Impact Windows in South Florida: Planning Large Glass OpeningsVentanas Arquitectónicas Fijas de Impacto: Planificación de Grandes Aberturas
Fixed architectural impact windows do not open, making them useful for expansive views, custom shapes, stairwells, high walls, and spaces where ventilation is provided elsewhere.Las ventanas arquitectónicas fijas de impacto no abren, por lo que pueden priorizar vistas amplias, formas especiales, escaleras, paredes altas y espacios con ventilación resuelta en otras aberturas.
Read ArticleLeer Artículo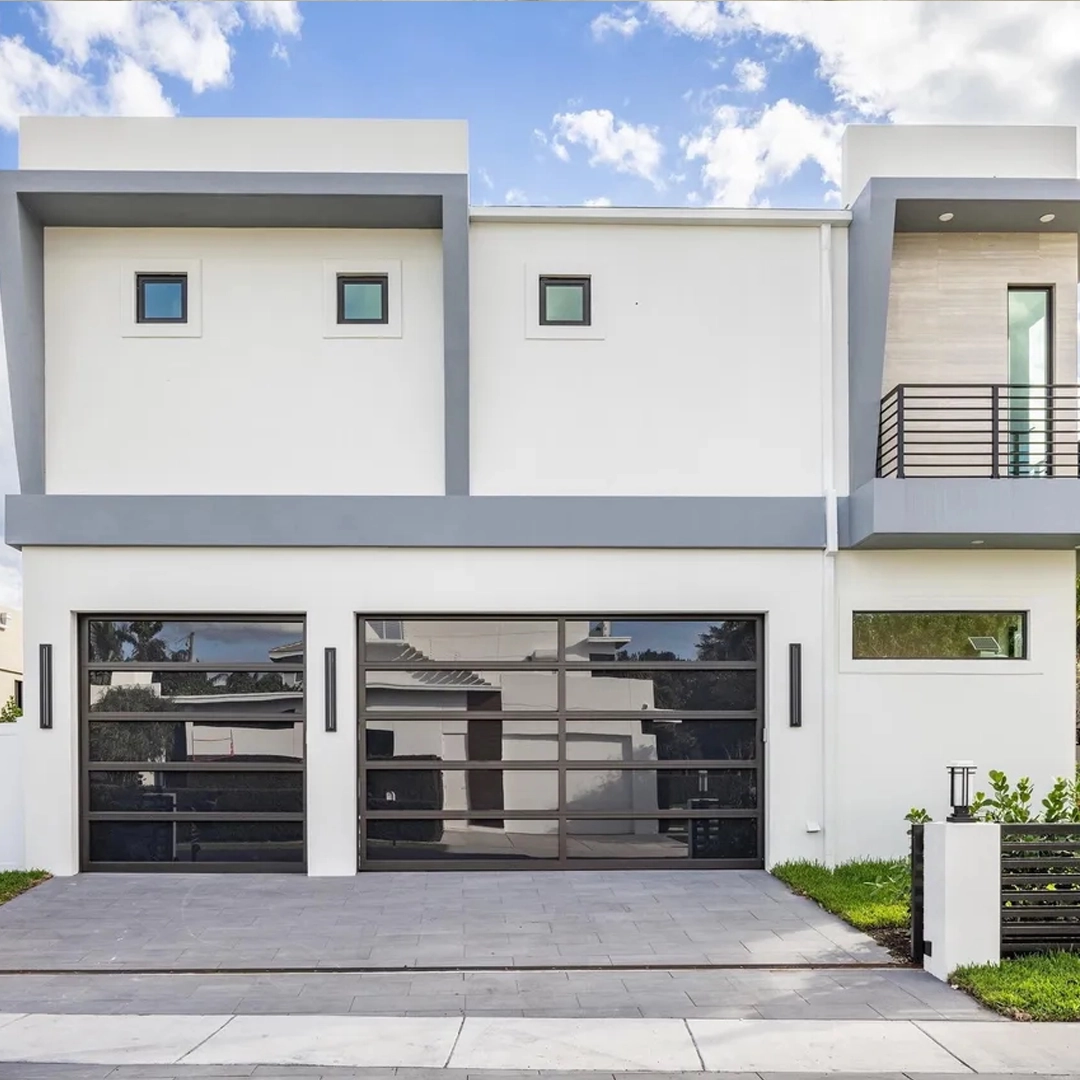 WindowsVentanas
June 19, 202619 de junio de 2026
How to Choose the Right Impact Window Style for Your South Florida PropertyCómo elegir el estilo de ventana de impacto adecuado para su propiedad
The right impact window is not determined by appearance alone. Compare operation, ventilation, views, opening dimensions, and architectural goals before selecting a system.La ventana de impacto adecuada no se determina solamente por su apariencia. Compare funcionamiento, ventilación, vistas, dimensiones y objetivos arquitectónicos.
Read ArticleLeer Artículo WindowsVentanas
September 11, 202611 de septiembre de 2026
Impact Window Design Pressure Ratings: What Florida Buyers Should ComparePresión de diseño de ventanas de impacto: qué comparar en Florida
A larger rating is not a complete window specification. Learn which pressure values, sizes, configurations, and approval details to request when comparing South Florida proposals.Una cifra mayor no constituye una especificación completa. Revise presiones, dimensiones, configuraciones y aprobaciones al comparar propuestas de ventanas para el sur de Florida.
Read ArticleLeer Artículo