

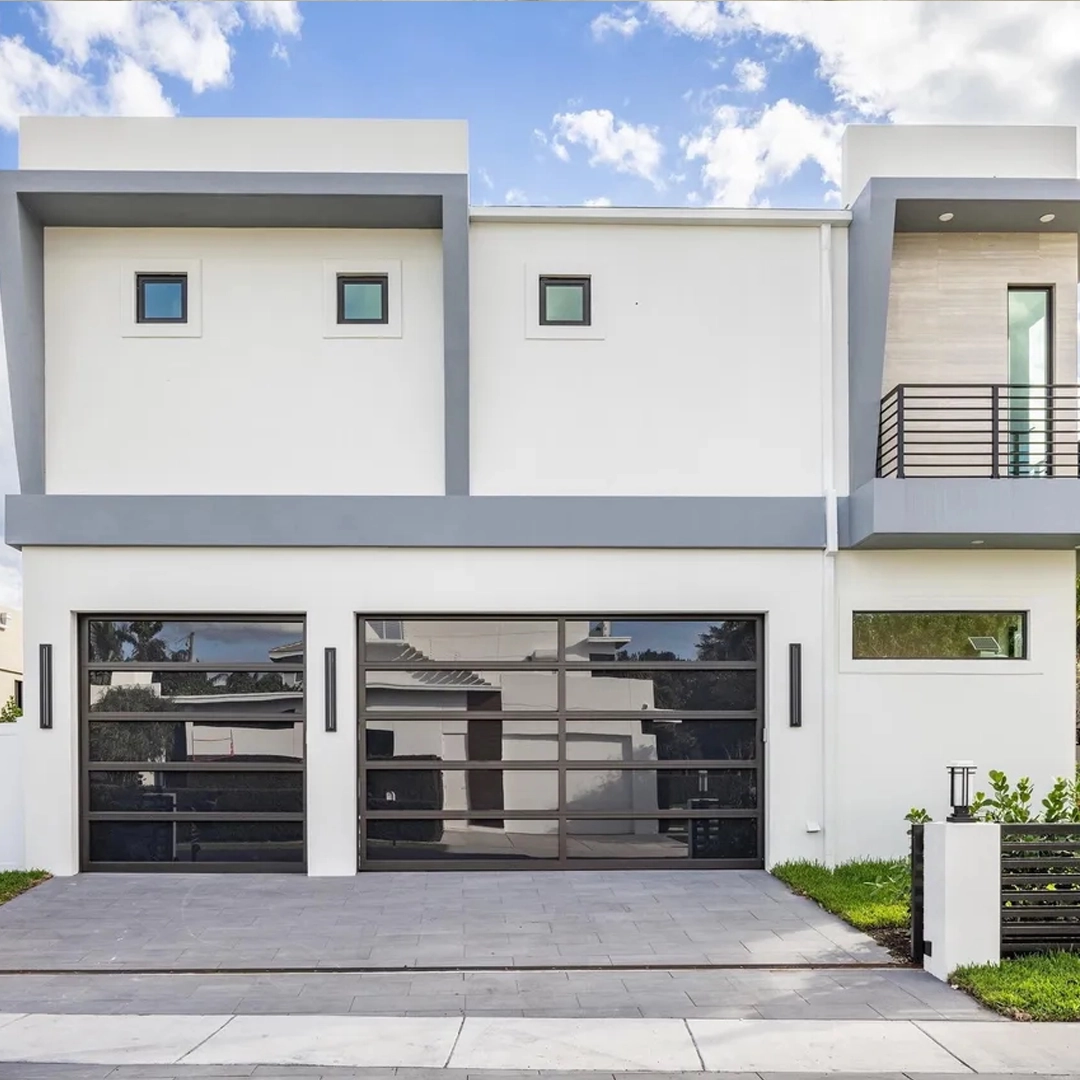
How to Choose the Right Impact Window Style for Your South Florida PropertyCómo elegir el estilo de ventana de impacto adecuado para su propiedad
Compare single-hung, horizontal rolling, casement, and fixed architectural impact windows to find the right configuration for your South Florida property.Compare ventanas de guillotina, corredizas horizontales, abatibles y arquitectónicas fijas para seleccionar la configuración adecuada para su propiedad.
Choosing new impact windows is not simply a matter of selecting one model and repeating it throughout a property. Every opening has its own dimensions, orientation, purpose, view, ventilation needs, and relationship to the architecture.
A bedroom may benefit from a familiar operable window. A wide kitchen opening may work better with a horizontal system. A contemporary living area may call for broad fixed glass, while another space may need the ventilation provided by a casement window.
ClearView offers several impact window systems that can be combined into a coordinated residential or commercial project. Understanding how each style works is the first step toward making a confident selection.
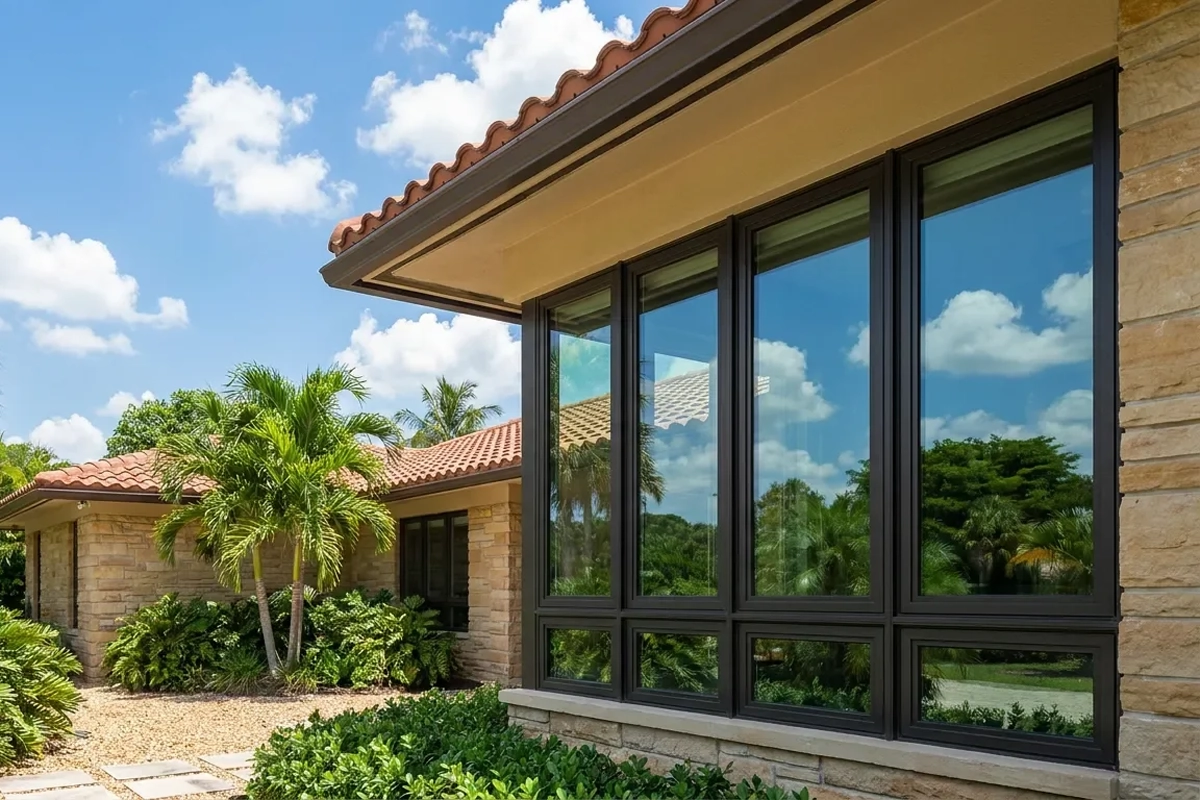
Begin with the purpose of each opening
Before comparing products, consider what each window needs to accomplish.
Ask practical questions:
- Does the window need to open?
- How much ventilation should it provide?
- Is the opening taller than it is wide?
- Is an unobstructed exterior view important?
- Will the window be easy to reach and operate?
- Does the room need more natural light?
- Should the window match a traditional or contemporary design?
- Are there existing architectural lines that should be preserved?
This opening-by-opening evaluation is more useful than choosing a window based only on how it looks in a catalog.
A complete residential impact window and door project may include different configurations on the front, sides, and rear of the home. The objective is not to make every window identical. The objective is to make the entire property feel coordinated.
Comparing the four primary impact window styles
ClearView organizes its impact window options into four primary configurations:
| Window style | Operation | Common planning priority |
|---|---|---|
| Single-hung | Lower sash moves vertically | Familiar operation and controlled ventilation |
| Horizontal rolling | Panel moves from side to side | Wide openings and accessible operation |
| Casement | Hinged sash opens outward | Broad ventilation and contemporary sightlines |
| Fixed architectural | Does not open | Natural light, views, and custom architectural forms |
Each style has a different role within the project.
1. Single-hung impact windows
Single-hung impact windows have a vertical configuration with a movable lower sash. Their familiar proportions make them a natural option for many residential openings.
They may be considered when:
- The opening is taller than it is wide.
- Controlled ventilation is needed.
- A traditional residential appearance is preferred.
- The homeowner wants a familiar opening method.
- Multiple windows need consistent vertical proportions.
Single-hung windows can fit comfortably into bedrooms, living spaces, and other areas where everyday ventilation is important.
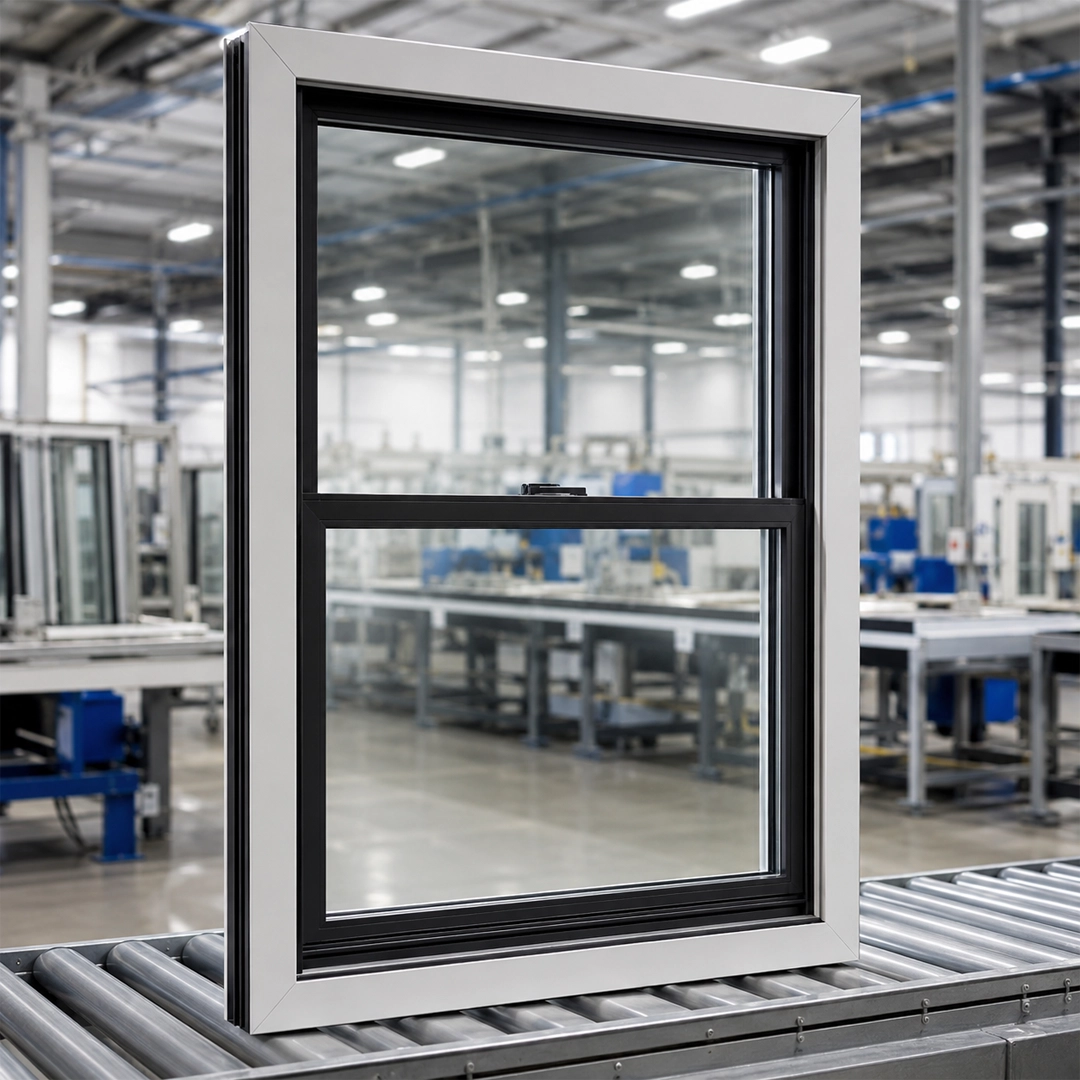
The style is practical, but the final configuration still depends on the opening dimensions, frame proportions, glass selection, exterior conditions, and overall project design.
2. Horizontal rolling impact windows
Horizontal rolling impact windows operate from side to side. They are especially useful when an opening is wider than it is tall.
They may work well in:
- Kitchens with wide openings.
- Bedrooms and living areas.
- Openings above counters.
- Residential additions.
- Commercial offices.
- Properties where accessible side-to-side operation is preferred.
Because the panels move horizontally, the window can provide ventilation without requiring the vertical proportions associated with a single-hung system.
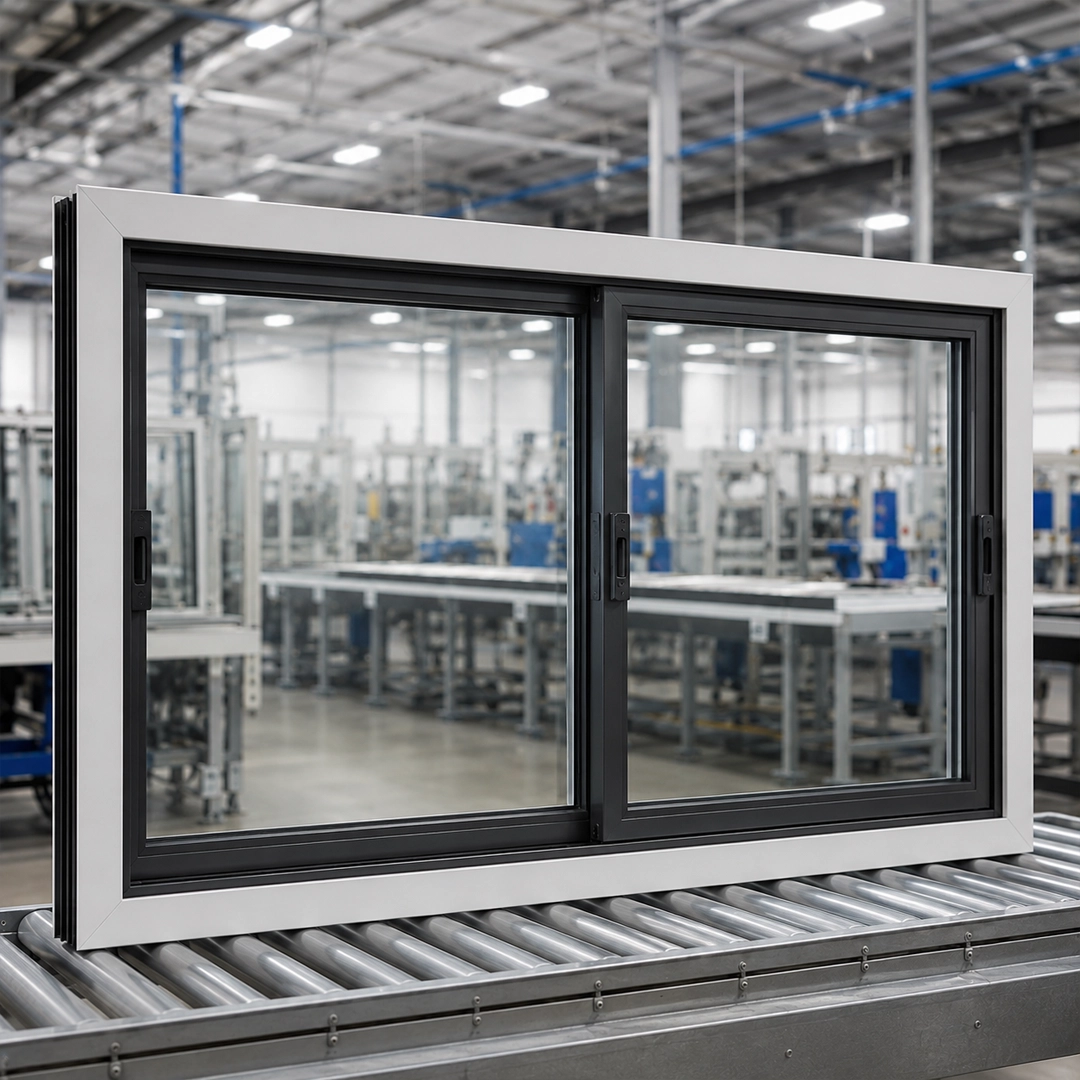
When comparing horizontal rolling configurations, consider where the movable panel will be positioned, how the window will be accessed, and how the vertical frame divisions will affect the view.
3. Casement impact windows
Casement impact windows use a hinged sash that opens outward. They are frequently associated with clean architectural lines and broad ventilation.
Casement windows may be appropriate when:
- The design calls for a contemporary appearance.
- Broad ventilation is a priority.
- The opening can accommodate outward operation.
- Clear interior sightlines are desired.
- The window will serve as an architectural feature.
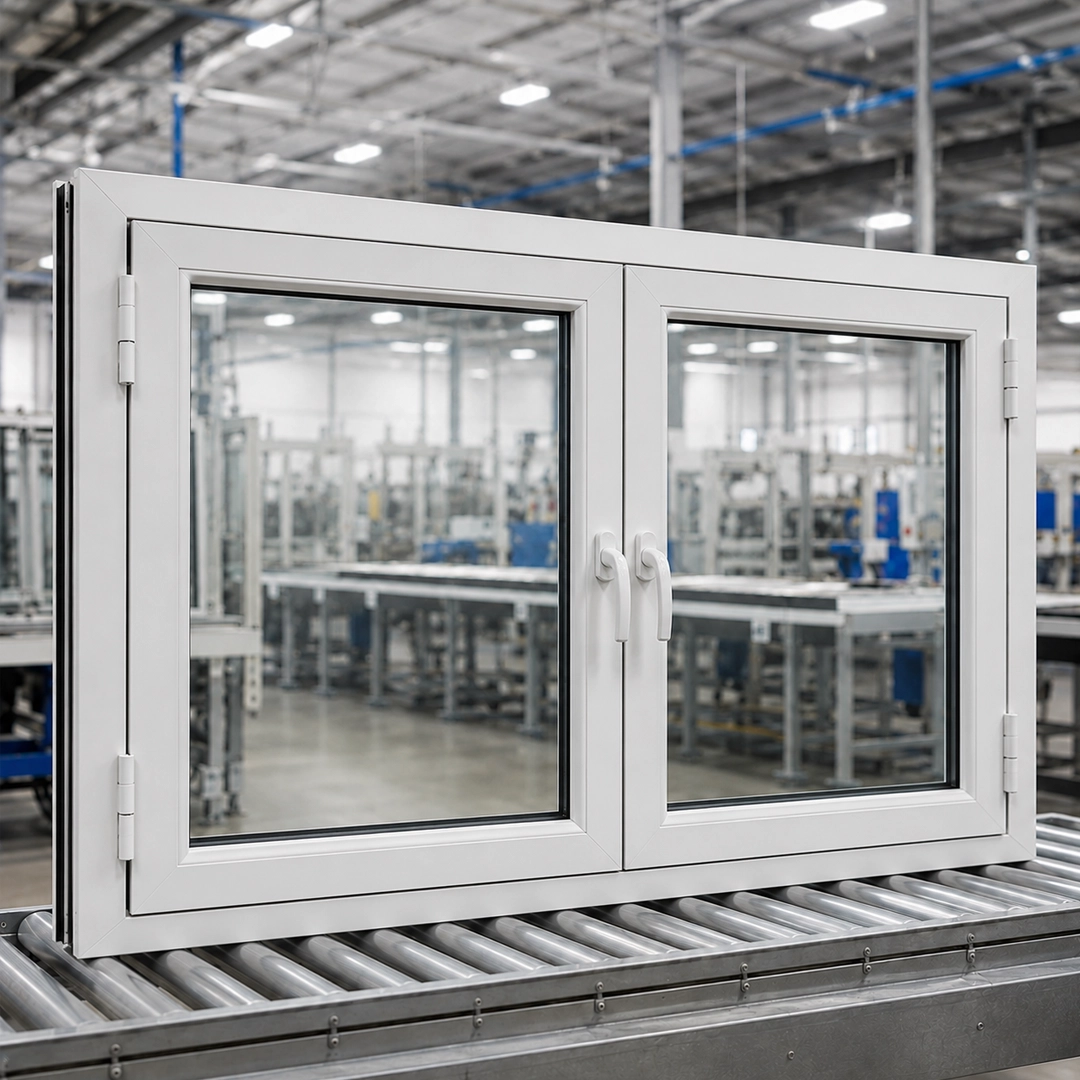
Exterior clearance is an important planning consideration. Landscaping, walkways, screens, neighboring structures, and other conditions around the opening should be reviewed before selecting an outward-opening window.
4. Fixed and architectural impact windows
Fixed architectural impact windows do not open. Their purpose is generally centered on natural light, exterior views, custom proportions, and architectural expression.
They can be used for:
- Large living-room openings.
- Stairwells.
- High or difficult-to-reach areas.
- Custom geometric shapes.
- Feature walls.
- Spaces where ventilation is provided by other windows.
- Commercial architectural applications.
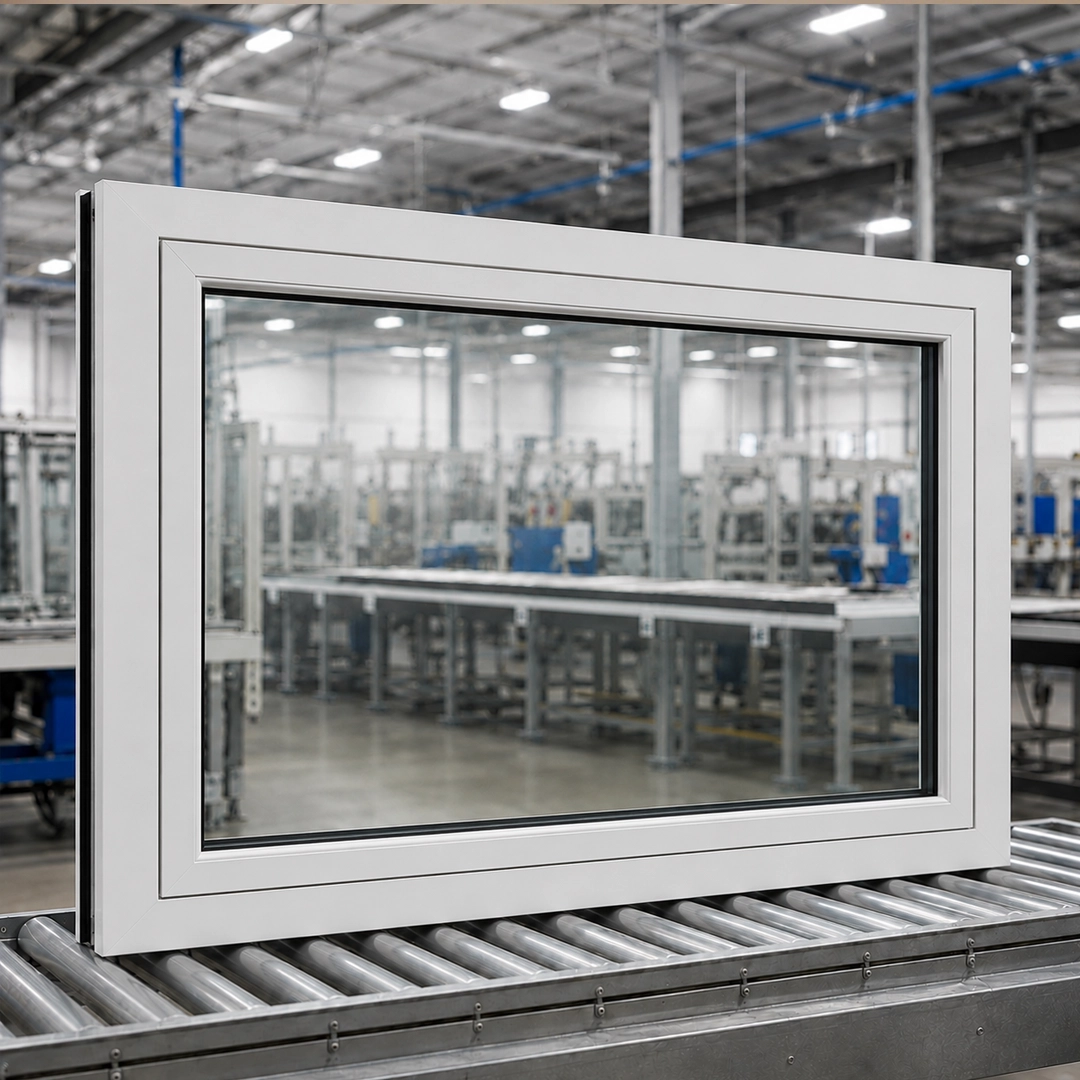
A fixed window can create a cleaner and more expansive view because it does not require an operable sash. However, it should be placed as part of a broader ventilation plan for the room or property.
Many properties need a combination of styles
Selecting impact windows does not require choosing only one configuration.
A coordinated home might use:
- Single-hung windows in bedrooms.
- Horizontal rolling windows in the kitchen.
- Casement windows in spaces where broad ventilation is preferred.
- Fixed glass in a living room, stairwell, or architectural feature area.
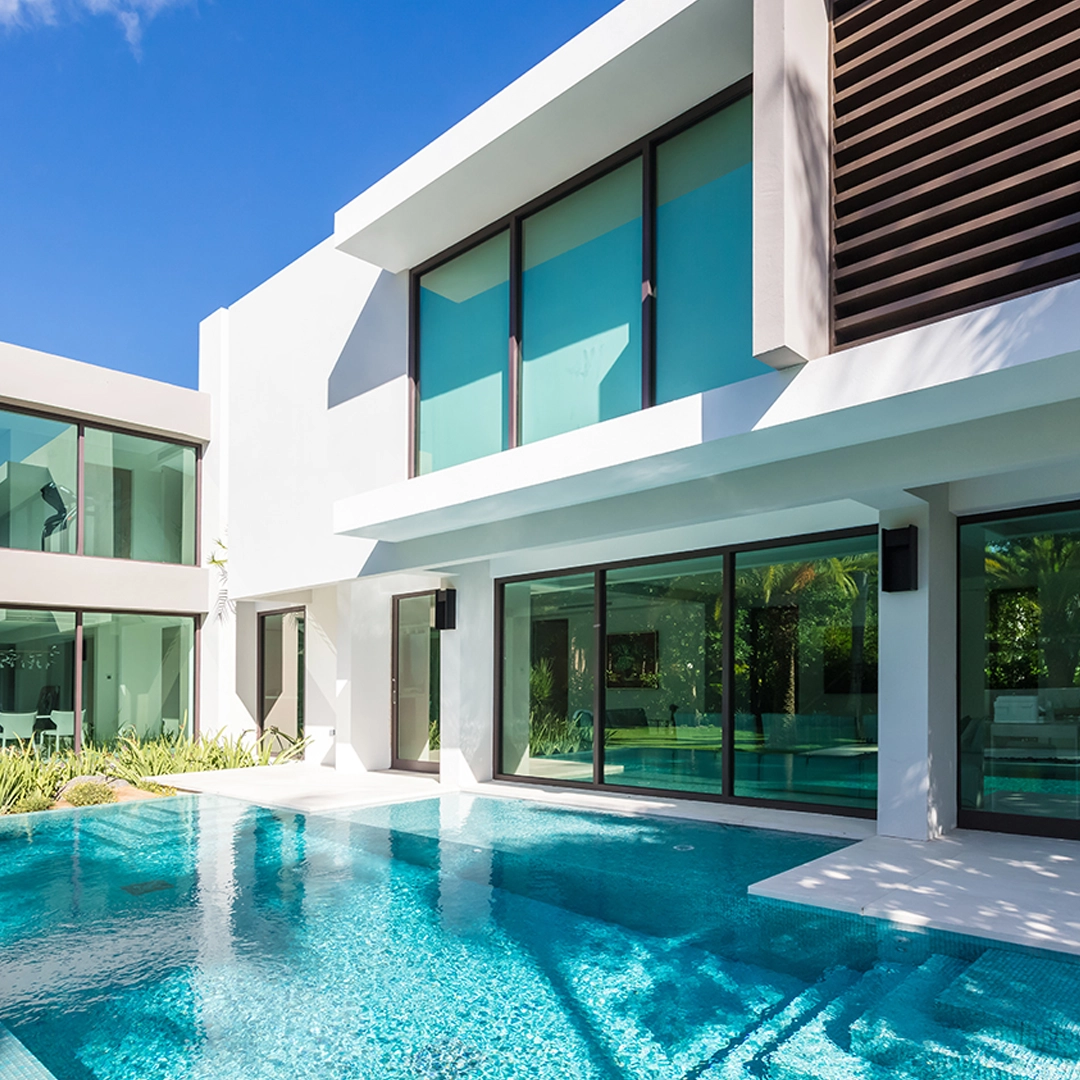
The common elements—frame finish, glass appearance, sightlines, proportions, and installation details—can visually connect the different systems.
This is why it is useful to plan the project as a complete exterior composition rather than a collection of unrelated openings.
Consider the view from inside and outside
A window affects both the exterior elevation and the room behind it.
From inside, consider:
- The height of the visible glass.
- The position of horizontal and vertical frame members.
- Furniture placement.
- Interior window treatments.
- The direction in which an operable section moves.
- The view while seated or standing.
From outside, consider:
- Alignment with neighboring windows.
- Consistency between floors.
- Frame proportions.
- Architectural symmetry.
- Exterior finishes and trim.
- The relationship between windows and doors.
Reviewing both perspectives can prevent a selection that works functionally but feels visually disconnected.
Match window operation to daily use
The ideal window should make sense for the people who will use it.
A window above a counter may require a different operation than a window beside a chair. A high architectural opening may not need to operate at all. A frequently used bedroom window should be accessible and straightforward.
During planning, physically identify:
- Who will operate the window.
- How often it will be opened.
- What furniture or counters will be nearby.
- Whether exterior clearance is available.
- How cleaning and routine care will be approached.
These practical details help narrow the options before final measurements and product recommendations are made.
Coordinate windows with impact doors
Windows should also be considered alongside the property’s exterior doors.
The frame finish, glass appearance, hardware, proportions, and architectural language should feel intentional across both systems. A modern fixed window arrangement may coordinate naturally with large sliding impact doors, while traditional vertical windows may complement French impact doors.
Explore the complete range of impact door systems when the project includes entrances, patios, balconies, garages, or other exterior access points.
Review glass, frames, and finishes together
Window style is only one part of the decision.
The complete system may also involve:
- Frame material and finish.
- Glass appearance.
- Tint or color.
- Grid patterns.
- Mullions and structural divisions.
- Screens.
- Hardware.
- Interior and exterior trim conditions.
- Transitions between existing and new finishes.
Two windows with the same operating style can look very different depending on these selections.
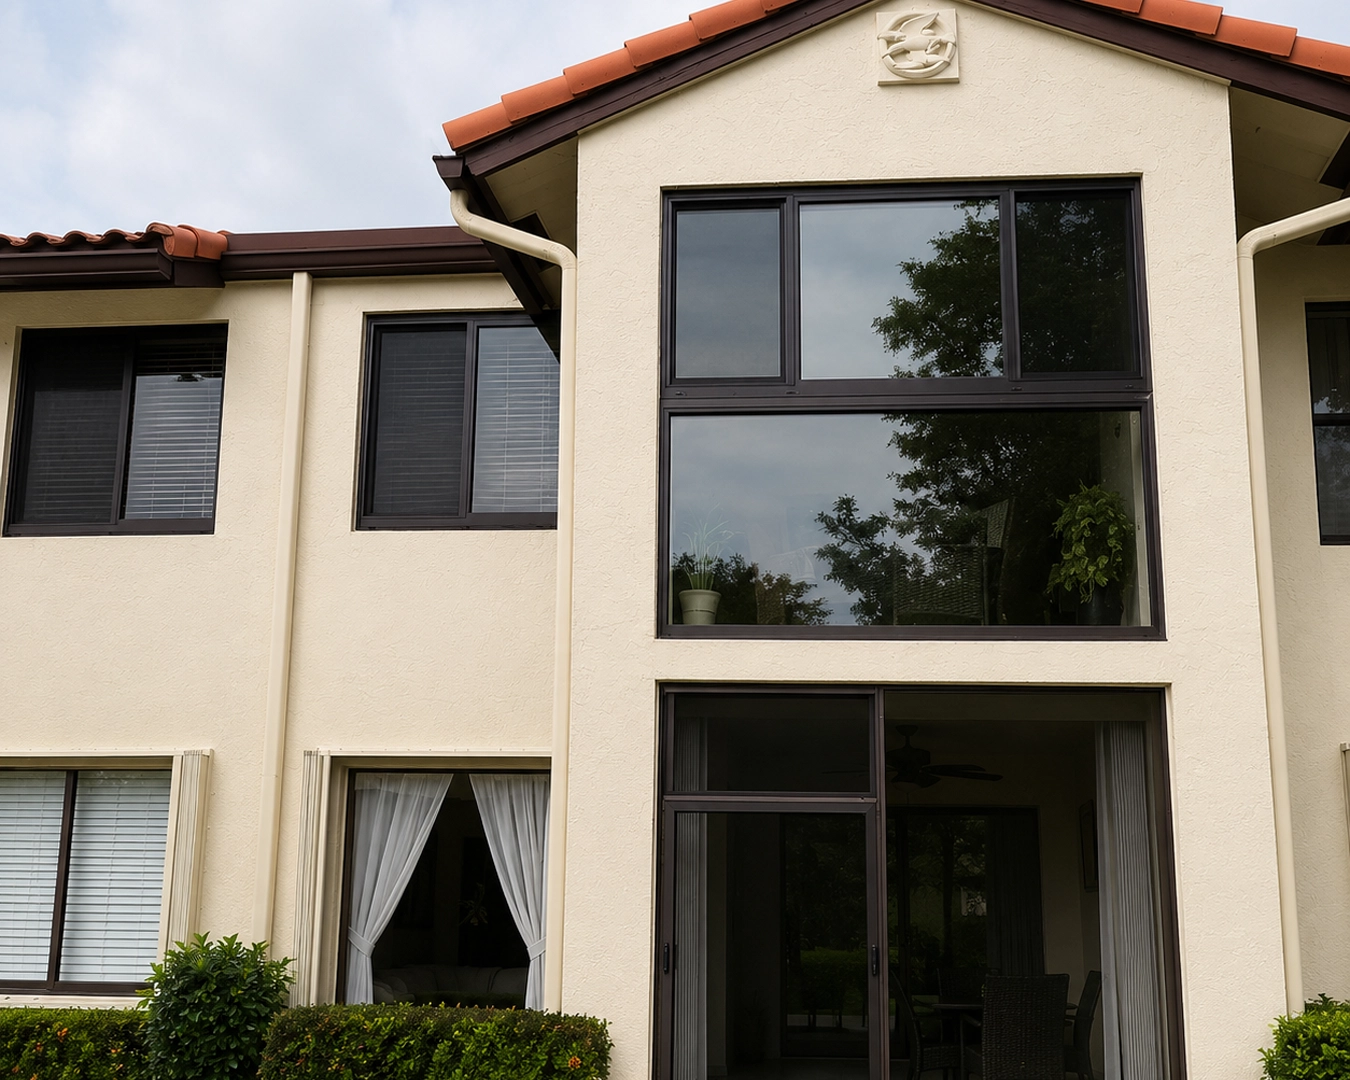
It is helpful to compare samples and completed installations rather than relying exclusively on small catalog images. The ClearView project gallery provides examples of residential and commercial installations in real properties.
Plan the project before selecting the final configuration
A professional project review should consider more than the window itself.
The planning process may include:
- Existing opening dimensions.
- Property type and construction conditions.
- Access around the openings.
- Removal of existing products.
- Interior and exterior finish conditions.
- Product configuration.
- Glass and frame selections.
- Project scheduling.
- Required documentation and approvals.
- Installation and final review.
For larger projects, it is also helpful to determine whether all openings will be completed together or whether the work will be organized into phases.
Property owners exploring payment options can review ClearView’s impact window and door financing information before finalizing the project scope.
Questions to ask during your consultation
Bring these questions to your project consultation:
- Which window styles are suitable for each opening?
- Where is ventilation most important?
- Which openings should prioritize uninterrupted views?
- How will the frame divisions look from inside the room?
- Can different window styles share the same finish?
- Which configurations are easiest to operate in each location?
- How will the windows coordinate with existing or new doors?
- What product, glass, and framing options are available?
- What installation details should be considered?
- How should the project be organized and scheduled?
A clear comparison should explain why a particular configuration is being recommended—not simply identify which product is available.
Make the decision based on the whole property
The right impact window plan balances protection, operation, ventilation, natural light, views, architectural style, and everyday use.
Single-hung windows offer familiar vertical operation. Horizontal rolling windows fit wide openings. Casement windows provide outward operation and broad ventilation. Fixed architectural windows emphasize glass area, views, and design.
For many properties, the strongest solution is a thoughtful combination of all four.
Review ClearView’s completed installations, read current customer reviews, or request a free project estimate to begin comparing options for your property.
Elegir nuevas ventanas de impacto no consiste simplemente en seleccionar un modelo y repetirlo en toda la propiedad. Cada abertura tiene dimensiones, orientación, función, vista y necesidades de ventilación diferentes.
Un dormitorio puede beneficiarse de una ventana operable tradicional. Una abertura amplia en la cocina puede funcionar mejor con un sistema corredizo horizontal. Una sala contemporánea puede requerir grandes áreas de vidrio fijo, mientras que otro espacio puede necesitar la ventilación de una ventana abatible.
ClearView ofrece diferentes sistemas de ventanas de impacto que pueden combinarse dentro de un proyecto residencial o comercial coordinado. Comprender cómo funciona cada estilo es el primer paso para tomar una decisión informada.
Comience por la función de cada abertura
Antes de comparar productos, determine qué necesita lograr cada ventana.
Considere estas preguntas:
- ¿La ventana necesita abrir?
- ¿Cuánta ventilación debe proporcionar?
- ¿La abertura es más alta que ancha?
- ¿Es importante mantener una vista exterior amplia?
- ¿Será fácil alcanzar y operar la ventana?
- ¿El espacio necesita más luz natural?
- ¿El diseño debe sentirse tradicional o contemporáneo?
- ¿Existen líneas arquitectónicas que deben conservarse?
Esta evaluación de cada abertura es más útil que seleccionar una ventana solamente por su apariencia en un catálogo.
Un proyecto completo de soluciones residenciales de impacto puede incluir diferentes configuraciones en la fachada, los laterales y la parte posterior de la casa. El objetivo no es hacer que todas las ventanas sean idénticas, sino lograr que toda la propiedad se sienta coordinada.
Comparación de los cuatro estilos principales
ClearView organiza sus opciones de ventanas de impacto en cuatro configuraciones principales:
| Estilo | Funcionamiento | Prioridad común |
|---|---|---|
| Guillotina | La hoja inferior se mueve verticalmente | Funcionamiento familiar y ventilación controlada |
| Corrediza horizontal | El panel se mueve lateralmente | Aberturas amplias y operación accesible |
| Abatible | La hoja con bisagras abre hacia el exterior | Ventilación amplia y líneas contemporáneas |
| Fija arquitectónica | No abre | Luz natural, vistas y formas arquitectónicas |
Cada estilo cumple una función diferente dentro del proyecto.
1. Ventanas de guillotina
Las ventanas de guillotina de impacto tienen una configuración vertical con una hoja inferior móvil. Sus proporciones familiares las convierten en una opción natural para muchas aberturas residenciales.
Pueden considerarse cuando:
- La abertura es más alta que ancha.
- Se necesita ventilación controlada.
- Se prefiere una apariencia residencial tradicional.
- El propietario desea un método de apertura familiar.
- Varias ventanas necesitan proporciones verticales consistentes.
Aunque el estilo es práctico, la configuración final depende de las dimensiones, proporciones del marco, selección del vidrio, condiciones exteriores y diseño general.
2. Ventanas corredizas horizontales
Las ventanas corredizas horizontales funcionan de lado a lado. Son especialmente útiles cuando la abertura es más ancha que alta.
Pueden funcionar bien en:
- Cocinas con aberturas amplias.
- Dormitorios y salas.
- Aberturas sobre mostradores.
- Ampliaciones residenciales.
- Oficinas comerciales.
- Espacios donde se prefiere una operación lateral accesible.
Al comparar configuraciones, considere la posición del panel móvil, el acceso a la ventana y la forma en que las divisiones verticales afectarán la vista.
3. Ventanas abatibles
Las ventanas abatibles de impacto utilizan una hoja con bisagras que abre hacia el exterior. Frecuentemente se relacionan con líneas arquitectónicas limpias y ventilación amplia.
Pueden ser apropiadas cuando:
- El diseño requiere una apariencia contemporánea.
- La ventilación amplia es una prioridad.
- Existe espacio exterior para abrir la hoja.
- Se desean líneas visuales interiores limpias.
- La ventana funcionará como elemento arquitectónico.
El espacio exterior es una consideración importante. El paisajismo, las aceras, las mallas, las estructuras cercanas y otras condiciones deben revisarse antes de seleccionar este sistema.
4. Ventanas fijas y arquitectónicas
Las ventanas arquitectónicas fijas no abren. Su propósito se concentra en la luz natural, las vistas, las proporciones personalizadas y la expresión arquitectónica.
Pueden utilizarse en:
- Aberturas grandes en salas.
- Escaleras.
- Áreas altas o difíciles de alcanzar.
- Formas geométricas personalizadas.
- Paredes de vidrio.
- Espacios ventilados por otras ventanas.
- Aplicaciones arquitectónicas comerciales.
Una ventana fija puede crear una vista más limpia y amplia porque no necesita una hoja móvil. Sin embargo, debe formar parte de un plan general de ventilación para el espacio.
Muchas propiedades necesitan una combinación
Seleccionar ventanas de impacto no significa elegir una sola configuración.
Una casa coordinada podría utilizar:
- Ventanas de guillotina en los dormitorios.
- Ventanas corredizas en la cocina.
- Ventanas abatibles donde se desea mayor ventilación.
- Vidrio fijo en la sala, escalera o áreas arquitectónicas.
Los elementos comunes—acabado del marco, apariencia del vidrio, proporciones y detalles de instalación—pueden conectar visualmente los distintos sistemas.
Por eso resulta útil planificar el proyecto como una composición exterior completa y no como un grupo de aberturas independientes.
Considere la vista interior y exterior
Una ventana afecta tanto la fachada como el espacio interior.
Desde el interior, considere:
- La altura del área visible de vidrio.
- La posición de las divisiones del marco.
- La ubicación de los muebles.
- Las cortinas o persianas.
- La dirección de movimiento.
- La vista al estar sentado o de pie.
Desde el exterior, considere:
- La alineación con otras ventanas.
- La consistencia entre niveles.
- Las proporciones de los marcos.
- La simetría arquitectónica.
- Los acabados y molduras.
- La relación entre ventanas y puertas.
Revisar ambas perspectivas ayuda a evitar una selección que funcione técnicamente, pero se sienta desconectada visualmente.
Adapte el funcionamiento al uso diario
La ventana ideal debe tener sentido para las personas que la utilizarán.
Una ventana sobre un mostrador puede necesitar una operación diferente a una ventana junto a una silla. Una abertura arquitectónica alta posiblemente no necesite abrir. Una ventana utilizada frecuentemente debe ser accesible y sencilla.
Durante la planificación, determine:
- Quién operará la ventana.
- Con qué frecuencia se abrirá.
- Qué muebles o mostradores estarán cerca.
- Si existe espacio exterior.
- Cómo se realizará el cuidado rutinario.
Estos detalles ayudan a reducir las opciones antes de realizar las medidas y recomendaciones finales.
Coordine las ventanas con las puertas de impacto
Las ventanas también deben considerarse junto con las puertas exteriores.
El acabado, vidrio, herrajes, proporciones y lenguaje arquitectónico deben sentirse intencionales. Una composición moderna de vidrio fijo puede coordinar con puertas corredizas de impacto, mientras que las ventanas verticales tradicionales pueden complementar puertas francesas de impacto.
Explore todos los sistemas de puertas de impacto cuando el proyecto incluya entradas, patios, balcones, garajes u otros accesos exteriores.
Compare el vidrio, los marcos y los acabados
El estilo de operación es solamente una parte de la decisión.
El sistema completo también puede incluir:
- Material y acabado del marco.
- Apariencia del vidrio.
- Tinte o color.
- Cuadrículas decorativas.
- Divisiones estructurales.
- Mallas.
- Herrajes.
- Condiciones de acabado interior y exterior.
- Transiciones entre acabados existentes y nuevos.
Dos ventanas con el mismo funcionamiento pueden verse muy diferentes según estas selecciones.
Es útil comparar muestras e instalaciones terminadas en lugar de depender exclusivamente de imágenes de catálogo. La galería de proyectos de ClearView presenta ejemplos residenciales y comerciales en propiedades reales.
Planifique antes de seleccionar la configuración final
Una revisión profesional debe considerar más que la ventana.
La planificación puede incluir:
- Dimensiones existentes.
- Tipo de propiedad y condiciones de construcción.
- Acceso alrededor de las aberturas.
- Retiro de productos existentes.
- Acabados interiores y exteriores.
- Configuración del producto.
- Selección de vidrio y marcos.
- Programación del proyecto.
- Documentación y aprobaciones necesarias.
- Instalación y revisión final.
En proyectos grandes también conviene determinar si todas las aberturas se completarán juntas o si el trabajo se organizará por etapas.
Los propietarios que estén evaluando opciones de pago pueden revisar la información sobre financiamiento para ventanas y puertas de impacto antes de definir el alcance final.
Preguntas para su consulta
Lleve estas preguntas a su consulta:
- ¿Qué estilos son adecuados para cada abertura?
- ¿Dónde es más importante la ventilación?
- ¿Qué aberturas deben priorizar vistas amplias?
- ¿Cómo se verán las divisiones desde el interior?
- ¿Pueden distintos estilos compartir el mismo acabado?
- ¿Qué configuraciones son más fáciles de operar?
- ¿Cómo se coordinarán las ventanas con las puertas?
- ¿Qué opciones de vidrio y marcos están disponibles?
- ¿Qué detalles de instalación deben considerarse?
- ¿Cómo se organizará el proyecto?
Una comparación clara debe explicar por qué se recomienda una configuración, no simplemente identificar qué producto está disponible.
Tome la decisión considerando toda la propiedad
El plan adecuado equilibra protección, operación, ventilación, luz natural, vistas, estilo arquitectónico y uso diario.
Las ventanas de guillotina ofrecen operación vertical tradicional. Las corredizas funcionan bien en aberturas amplias. Las abatibles proporcionan ventilación y líneas contemporáneas. Las ventanas fijas destacan el área de vidrio y el diseño.
En muchas propiedades, la solución más sólida es una combinación bien planificada de los cuatro estilos.
Explore las instalaciones completadas, consulte las reseñas de clientes o solicite una cotización gratuita para comenzar a comparar opciones para su propiedad.
Educational InformationInformación Educativa
This article provides general educational information. Product availability, configurations, approvals, measurements, installation requirements, financing terms, and property conditions must be reviewed for each individual project.Este artículo ofrece información educativa general. La disponibilidad, configuraciones, aprobaciones, medidas, instalación, financiamiento y condiciones deben revisarse para cada proyecto.
Article FAQsPreguntas del Artículo
Frequently asked questions about this topic.Preguntas frecuentes sobre este tema.
These answers provide general planning guidance. Product selection and installation details should be confirmed for the specific property and opening.Estas respuestas ofrecen orientación general. La selección e instalación deben confirmarse según la propiedad y la abertura.
Which impact window style is best for a South Florida home?
The best style depends on the opening, ventilation needs, desired views, architectural design, everyday operation, and project requirements. Many homes use a combination of window styles.
Can different impact window styles be used on the same property?
Yes. A coordinated project may include single-hung, horizontal rolling, casement, and fixed windows based on the purpose and dimensions of each opening.
Do fixed impact windows open?
No. Fixed architectural windows do not open. They are generally selected for natural light, expansive views, custom shapes, and architectural feature openings.
Which impact windows provide the most ventilation?
Casement windows can provide broad ventilation, while single-hung and horizontal rolling windows provide controlled ventilation through their movable sections.
How should I begin comparing impact window options?
Start with a professional review of the openings, property conditions, preferred operation, design goals, glass, framing, and installation scope.
¿Cuál es el mejor estilo de ventana de impacto para una casa?
El mejor estilo depende de la abertura, ventilación, vistas, diseño arquitectónico, funcionamiento diario y requisitos del proyecto. Muchas casas utilizan una combinación de estilos.
¿Se pueden combinar distintos estilos de ventanas en una propiedad?
Sí. Un proyecto coordinado puede incluir ventanas de guillotina, corredizas horizontales, abatibles y fijas según la función y las dimensiones de cada abertura.
¿Las ventanas arquitectónicas fijas se pueden abrir?
No. Las ventanas fijas no abren. Generalmente se seleccionan para aportar luz natural, vistas amplias, formas personalizadas y elementos arquitectónicos.
¿Qué ventanas de impacto ofrecen mayor ventilación?
Las ventanas abatibles pueden ofrecer ventilación amplia, mientras que las ventanas de guillotina y corredizas proporcionan ventilación controlada mediante sus secciones móviles.
¿Cómo debo comenzar a comparar ventanas de impacto?
Comience con una revisión profesional de las aberturas, condiciones de la propiedad, funcionamiento deseado, objetivos de diseño, vidrio, marcos y alcance de instalación.
Continue ExploringContinúe Explorando
Connect what you learned with the next project step.Conecte lo aprendido con el próximo paso del proyecto.
Review relevant services, completed projects, financing information, customer feedback, or contact ClearView for a property-specific consultation.Revise servicios, proyectos completados, financiamiento, reseñas o contacte a ClearView para una consulta específica.
Explore ServicesExplorar Servicios
Compare ClearView impact windows, doors, residential solutions, and commercial systems.Compare ventanas, puertas, soluciones residenciales y sistemas comerciales de ClearView.
ExploreExplorarView Completed ProjectsVer Proyectos Completados
See real residential and commercial impact window, door, glass, and storefront installations.Vea instalaciones residenciales y comerciales de ventanas, puertas, vidrio y fachadas.
ExploreExplorarExplore FinancingExplorar Financiamiento
Review available financing information and considerations for qualifying impact projects.Revise información y consideraciones de financiamiento para proyectos elegibles.
ExploreExplorarRead Customer ReviewsLeer Reseñas
Read current customer feedback published through the ClearView Google Business Profile.Lea comentarios actuales publicados mediante el perfil de Google Business de ClearView.
ExploreExplorarContinue LearningContinúe Aprendiendo
Related ClearView articles.Artículos relacionados de ClearView.
Explore additional guides connected to the products, decisions, and planning considerations discussed in this article.Explore guías relacionadas con los productos, decisiones y consideraciones mencionadas en este artículo.
 WindowsVentanas
September 26, 202626 de septiembre de 2026
Do Impact Windows Need Screens? Separate Insect Control from Storm Protection¿Las ventanas de impacto necesitan mosquiteros? Funciones y diferencias
Choose insect screens for operable impact windows without confusing mesh with hurricane protection, fall prevention, or emergency escape.Elija mosquiteros para ventanas operables sin confundir la malla con protección contra huracanes, prevención de caídas o salida de emergencia.
Read ArticleLeer Artículo WindowsVentanas
September 25, 202625 de septiembre de 2026
Tinted vs. Low-E Impact Glass: Compare Color, Daylight, and HeatVidrio tintado o low-e de impacto: color, luz y calor
Understand how factory tint and low-e coatings differ, then compare glass samples and whole-window ratings for your South Florida home.Distinga tintes de fábrica y recubrimientos low-e; compare muestras y valores de la ventana completa para su hogar en el sur de Florida.
Read ArticleLeer Artículo WindowsVentanas
September 16, 202616 de septiembre de 2026
Aluminum vs. Vinyl Impact Windows: What Florida Buyers Should CompareVentanas de Impacto de Aluminio vs. Vinilo: Qué Comparar
Frame material changes thermal behavior, profiles, finishes, and maintenance, but it does not decide the project alone. Compare approved whole-product data for each opening.El material cambia comportamiento térmico, perfiles, acabados y cuidado, pero no decide solo. Compare datos aprobados del producto completo para cada abertura.
Read ArticleLeer Artículo